Sauna Ventilation: Where the Vents Go and What Size
Sauna ventilation in a room with an electric heater means fresh air coming in near the heater and stale air leaving low on the far wall, enough to change the air about six times an hour. Where exactly the intake goes depends on the heater, so its manual has the final say.
By John Voll · Updated Oct 27, 2026 · We may earn a commission from links
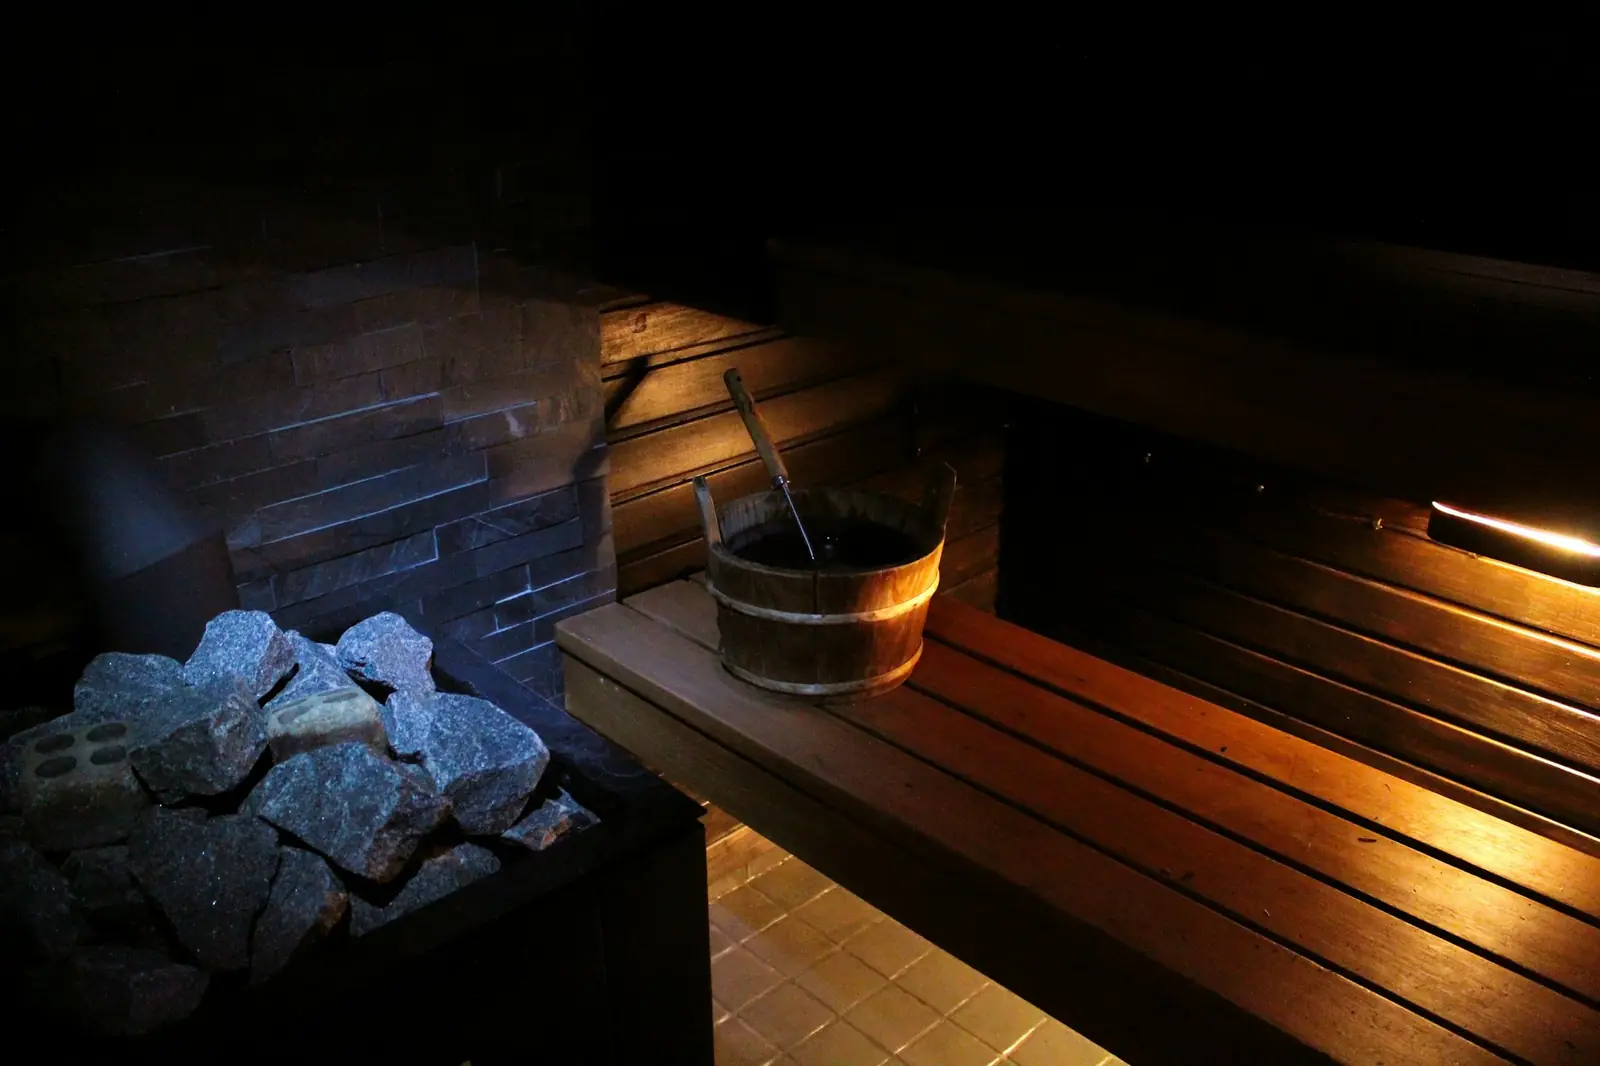
Ventilation does two jobs. During a session it replaces the air you breathe and keeps the heat even from bench to floor. Afterward it dries the wood. A kit cabin usually comes with its vents cut. If you are building a room or putting a heater in a garage or basement, you place them yourself.
Natural airflow: the usual layout
Harvia's guidance for a room with an electric heater and no fan:
- Intake below or next to the heater, 50 to 100 mm across (about 2 to 4 inches). The heater warms the incoming air as it rises.
- Exhaust near the floor, as far from the heater as possible, usually under the benches on the opposite wall.
- An exhaust pipe twice the intake's diameter.
- About six air changes per hour.
HUUM gives heights for the same idea: exhaust on the wall opposite the stove, at least 20 cm above the intake but no more than 60 cm (about 24 inches) off the floor.
With a fan
A fan on the exhaust pulls air through on purpose, which lets you move the intake. Harvia puts it in the upper part of the room for mechanical ventilation; HUUM puts it directly above a closed-sided stove, no lower than 80 cm off the floor. The exhaust stays low on the far wall. Harvia says that if the exhaust leads into a washroom, mechanical exhaust is mandatory and the gap under the sauna door must be at least 100 mm.
Fan size is rarely the problem. Six air changes an hour in a 6 by 6 by 7 foot room is about 25 CFM, and most inline duct fans are rated well above that. A speed control lets you turn it down.
Mind the temperature sensor
Many electric heaters use a wall sensor to decide when to switch off. Harvia warns that incoming air must not blow on it, and that if the sensor can't sit the minimum distance from the intake given in the heater manual, the ventilation has to change. A sensor in a cold draft keeps the heater running and makes the controller and a bench thermometer disagree.
Drying vent
HUUM calls for a drying vent in every sauna, high on a wall or in the ceiling away from the heater, closed during a session and opened afterward. In a basement this matters more, because the room around the sauna is often damp already. The indoor sauna guide covers garages and basements.
Common questions
Where do the sauna intake and exhaust vents go?
For an electric heater with natural (gravity) airflow, Harvia puts the intake below or next to the heater and the exhaust near the floor, as far from the heater as possible. With a fan doing the work, Harvia moves the intake to the upper part of the room. HUUM's guidance is similar: exhaust on the wall opposite the stove, no more than 60 cm (about 24 inches) off the floor.
Is a 4 inch or 6 inch exhaust fan enough?
Six air changes an hour in a 6 by 6 by 7 foot room is about 1,500 cubic feet an hour, or 25 CFM. Most inline duct fans are rated well above that, so the choice is mostly about noise: a bigger duct lets the fan run slower. Harvia sizes the exhaust pipe at twice the intake's diameter.
Does an infrared sauna need ventilation?
Infrared cabins come with their own vents and don't use steam, so you don't add ducts. What they need is room around them: Sun Home asks for at least 4 inches on every side and 12 inches above the Solstice's roof.
What is the drying vent for?
It lets moisture out after a session. HUUM says every sauna needs one, high on a wall or in the ceiling away from the heater, and closed while you use the sauna. Harvia says you can also dry the room by leaving the door open afterward.
Sources
- Harvia support, Ventilation in the sauna (electric and wood-burning heaters)
- HUUM, Sauna ventilation: what are the most important considerations?
- Sun Home, Solstice 2-Person Infrared Sauna (placement and clearances)
Prices and specs are from each maker's own product page on the date shown next to them. Prices change; the store is always right and we may be out of date.
Related guides
Costco saunas
Costco sauna buying guide: what to check on any Costco sauna listing (heater, 240V circuit, base, returns) and what the same money buys direct.
Best home saunas
The best home saunas by budget, space and power: outdoor barrel, cabin, indoor and infrared picks, with maker prices and specs checked Oct 2026.
Infrared vs traditional
Infrared vs traditional sauna: temperature, wiring (120V vs 240V), steam and warm-up compared from maker specs, and which to buy for your room.
Barrel, cabin or cube
Barrel sauna vs cabin vs cube: price, heat-up, floor and foundation for each outdoor sauna type, and which one to buy first.
Heater size calculator
Sauna heater size calculator: enter room dimensions and glass to get the right kW, using Harvia's published room-volume ratings.
Sauna electrical
Sauna electrical requirements: 120V vs 240V, breaker and wire size for 6 and 8 kW heaters, and when a plug-in infrared sauna is enough.